
Overview











The Birmingham II is Blackstone Homes’ newest floor plan and can be customized to your liking. The exterior is designed to emulate modern French architecture with its striking rooflines and windows. Inside, the space is designed with an open-concept layout in mind. The Great Room flows into the Dining Room, which is overlooked by a substantially-sized Kitchen. The home also features a Mudroom with MDF shelving and built-in storage to contain the inevitable messiness of an Alberta winter. One of its best features is the inclusion of a flex room on the Main Floor that can serve as an additional bedroom or work-from-home office space!


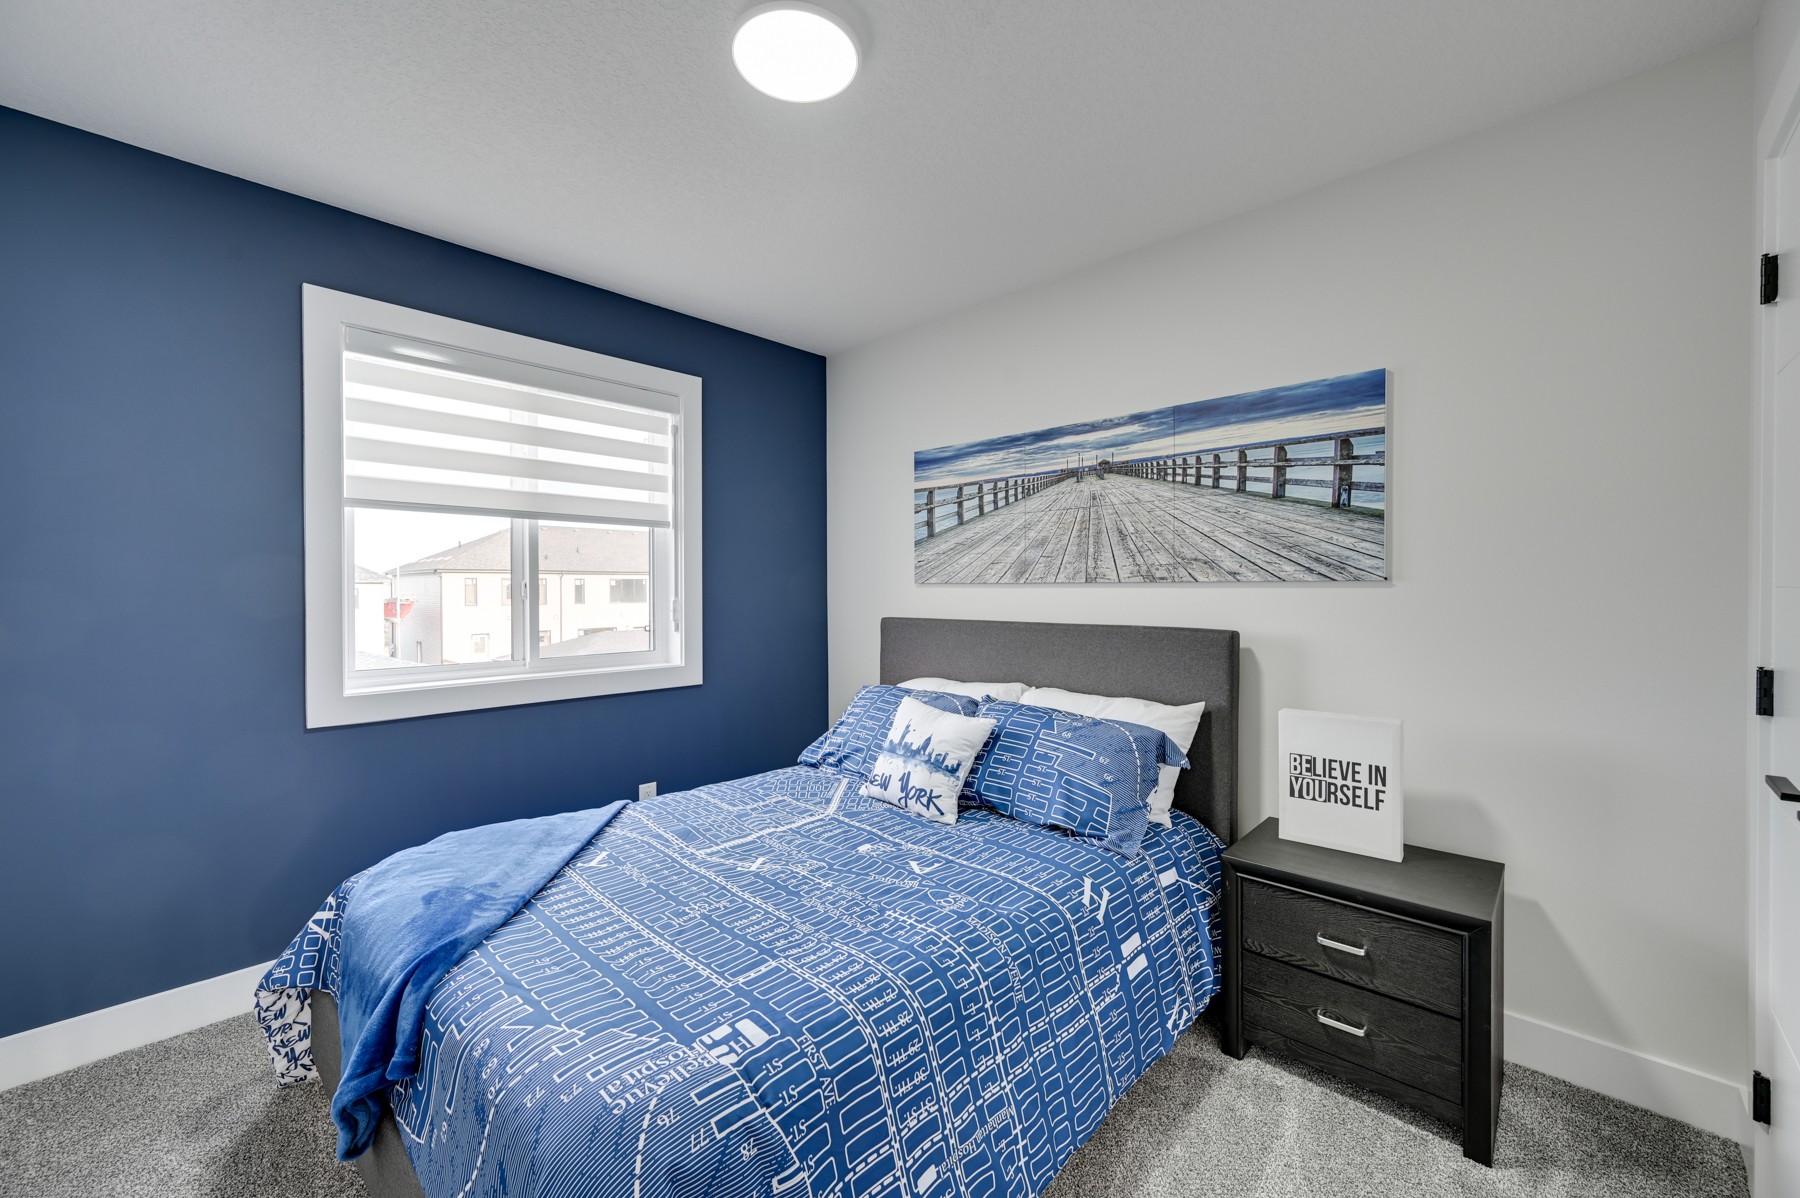
On the 2nd Floor, the home comes equipped with 3 bedrooms, as well as a loft space that is perfect for entertaining or watching the big game! Laundry is also located on the 2nd floor for convenience and practicality.
A basement suite with separate entrance provides excellent potential for future rental income or extended family living.Contact us today for more information on pricing and lot availability!
Floor Plan

View Floorplan** Photos/Virtual Tours displayed in the gallery exemplify an array of interior layouts, colour schemes, upgraded options and appliances, and other such modification that may not not reflect the home for sale or features included. Features shown are for marketing purposes only and are subject to change at any time. Please consult a New Home Specialist for features includes on this specific home.
Key Features
*9 feet ceilings are standard on the Main Floor and Basement.
*Spacious Great Room with 60" electric fireplace and large triple pane windows.

*The Kitchen is chef’s dream with ample soft-closing cabinetry to-the ceiling, stainless steel appliances, quartz countertops, and oversized island.
*Main Floor contains a flex room that can be converted into an additional bedroom or work-from-home office space.
*Mudroom comes equipped with a built-in bench, storage cubbies, and MDF shelving that is thoughtfully designed with an Alberta winter in mind.
*MDF shelving is also included in all closet spaces and the Pantry.
*2nd Floor contains a Bonus Room/Loft and Laundry.



*Master Bedroom contains plenty of closet space and a spacious Ensuite with standing shower.
*Optional double detached Garage.
*Basement Suite with separate entrance for rental opportunities or multi-generational living.
Photo Gallery
Community


Cherot is a unique neighbourhood offering french countryside living in a modern setting. French Farmhouse architecture will be a prominent feature of this area, with striking rooflines and rustic stone arrangements. Cherot incorporates timeless European character, making it a one-of-a-kind neighbourhood in the greater Edmonton area.
Blackstone Homes is selling RPL plans featuring detached garages and legal basement suites. For more information on availability of floor plans, community amenities and lots, contact Michelle today at 780-504-5105 or [email protected]!
Book a Showing
Get in touch with us today to book your private tour!